
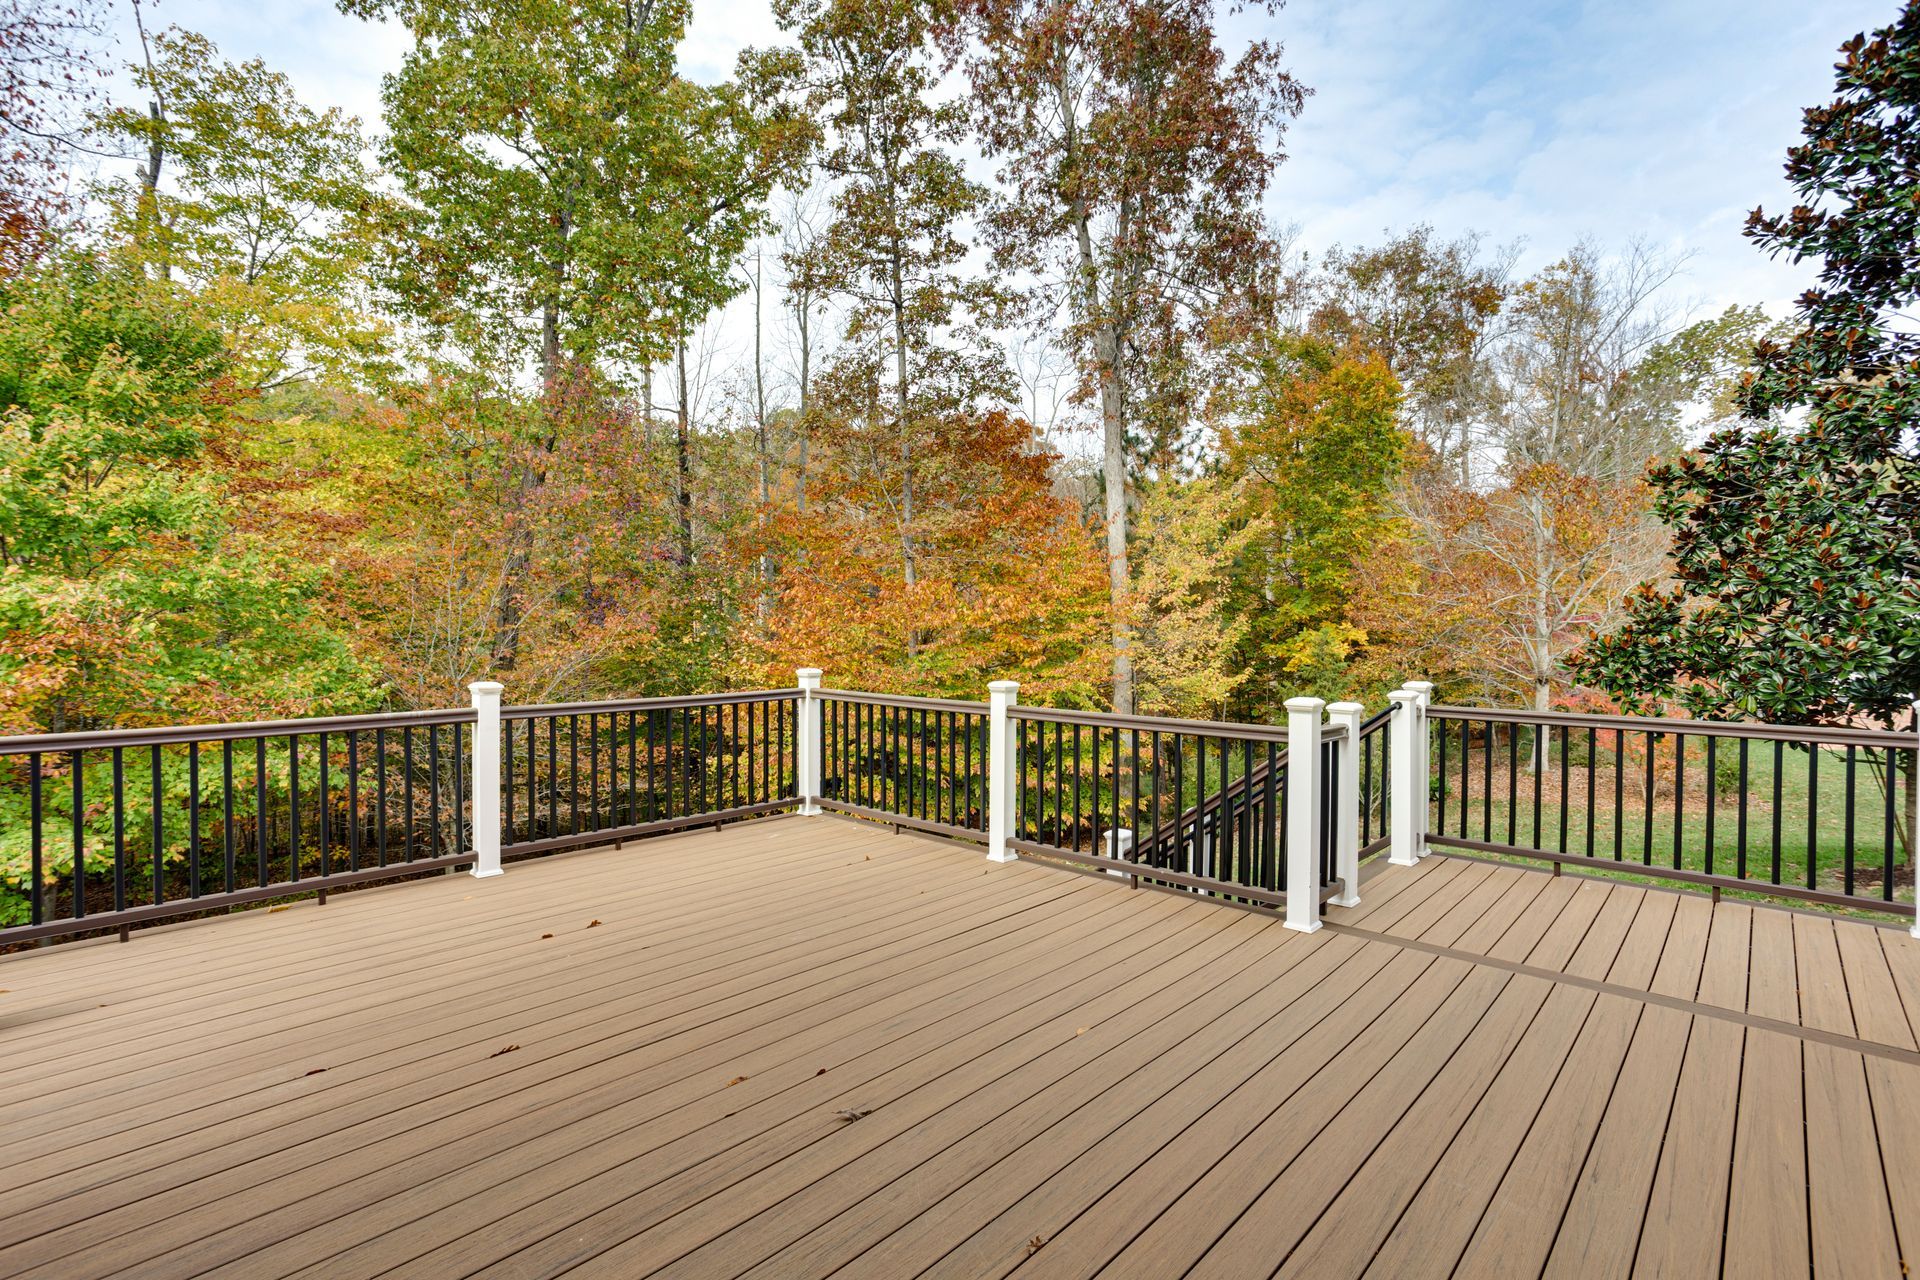
Deck and Porch Construction in Tacoma for properties needing durable outdoor living spaces
Decks that bounce underfoot, porch floors that trap water and rot within years, and railings that wobble when leaned against all point to inadequate framing, improper fastening, or missing moisture management details during construction. Custom deck and porch construction involves sizing joists and beams to handle concentrated loads without excessive deflection, installing flashing where structures attach to homes, and selecting materials that resist decay in western Washington's wet conditions. Kotilev Construction, LLC builds outdoor structures in Tacoma, Gig Harbor, Federal Way, and surrounding areas with structural integrity and weather-resistant detailing that prevent common failure patterns seen in decks built without proper ledger connections or drainage provisions.
Outdoor construction here requires accounting for moisture exposure from above and below—decking that allows water to drain without pooling, framing that stays dry through proper spacing and ventilation, and ledger boards attached with through-bolts and flashing that prevent water from wicking into wall sheathing. Posts must extend to solid footings below frost depth, and lateral bracing prevents racking under wind loads or uneven weight distribution. Skipping these details results in structures that sag, twist, or develop rot in hidden framing members within the first decade.
Arrange an outdoor project consultation to discuss deck or porch designs that integrate with your home's architecture and site grading.
Why Structural Integrity and Drainage Matter for Outdoor Structures
Deck and porch construction must address both load-bearing requirements and long-term moisture resistance to avoid structural failure or premature material decay. Joists sized correctly for span and spacing prevent bouncing and ensure that decking fasteners remain tight without working loose under repeated loading. Proper ledger attachment using lag screws or through-bolts into rim joists, combined with metal flashing that directs water away from the connection, prevents the rot that causes deck collapses when ledgers pull away from homes.
After construction completes, you notice decking that feels solid without flexing between joists, railings that remain rigid when gripped or leaned against, and surfaces that dry quickly after rain without water pooling in low spots. Stairs stay level and do not shift when climbed, and framing remains concealed but accessible for future inspections. Post bases stay dry because concrete footings extend above grade and metal brackets isolate wood from ground contact, preventing the wicking moisture that leads to rot at the most critical structural points.
Construction includes coordinating material selections based on durability requirements and appearance preferences, obtaining permits for structures above certain heights or square footages, and scheduling inspections for footings and framing before decking installation.
Customization options depend on lot slope, sun exposure, and how the structure ties into existing doors, windows, and rooflines. Integration with landscaping features like planters or built-in seating requires additional framing support and waterproofing considerations.
What Property Owners Usually Ask
Building outdoor structures raises questions about materials, maintenance, and design options that affect long-term performance.
What materials resist decay in Tacoma's climate?
Pressure-treated lumber rated for ground contact works for framing and posts, while composite or PVC decking eliminates rot and splintering on walking surfaces. Cedar and redwood offer natural resistance but require regular sealing to maintain appearance and slow weathering.
How does deck framing prevent bouncing?
Joists must be sized according to span tables that account for decking material weight and live loads, with blocking or cross-bracing added to reduce lateral movement. Closer joist spacing also stiffens the structure and reduces deflection underfoot.
What determines porch roof design?
Roof pitch must shed water effectively while providing clearance above door openings, and posts must be sized to carry roof loads without deflecting. Flashing where the roof ties into the home's siding prevents water intrusion that damages interior walls.
When should deck construction be scheduled?
Spring and summer offer the most consistent dry weather for construction, allowing concrete footings to cure and framing to remain dry during assembly. Fall and winter projects require more careful scheduling around rain forecasts to avoid delays.
What maintenance does deck construction require?
Composite decking needs periodic cleaning to remove debris and mildew but does not require sealing, while wood decking benefits from annual inspections and resealing every few years to maintain moisture resistance. Checking fasteners and flashing annually catches issues before they compromise structural integrity.
Kotilev Construction, LLC designs and builds decks and porches that handle Pacific Northwest weather and integrate with your property's existing features. Contact us to review site conditions and explore outdoor living options tailored to your needs.