
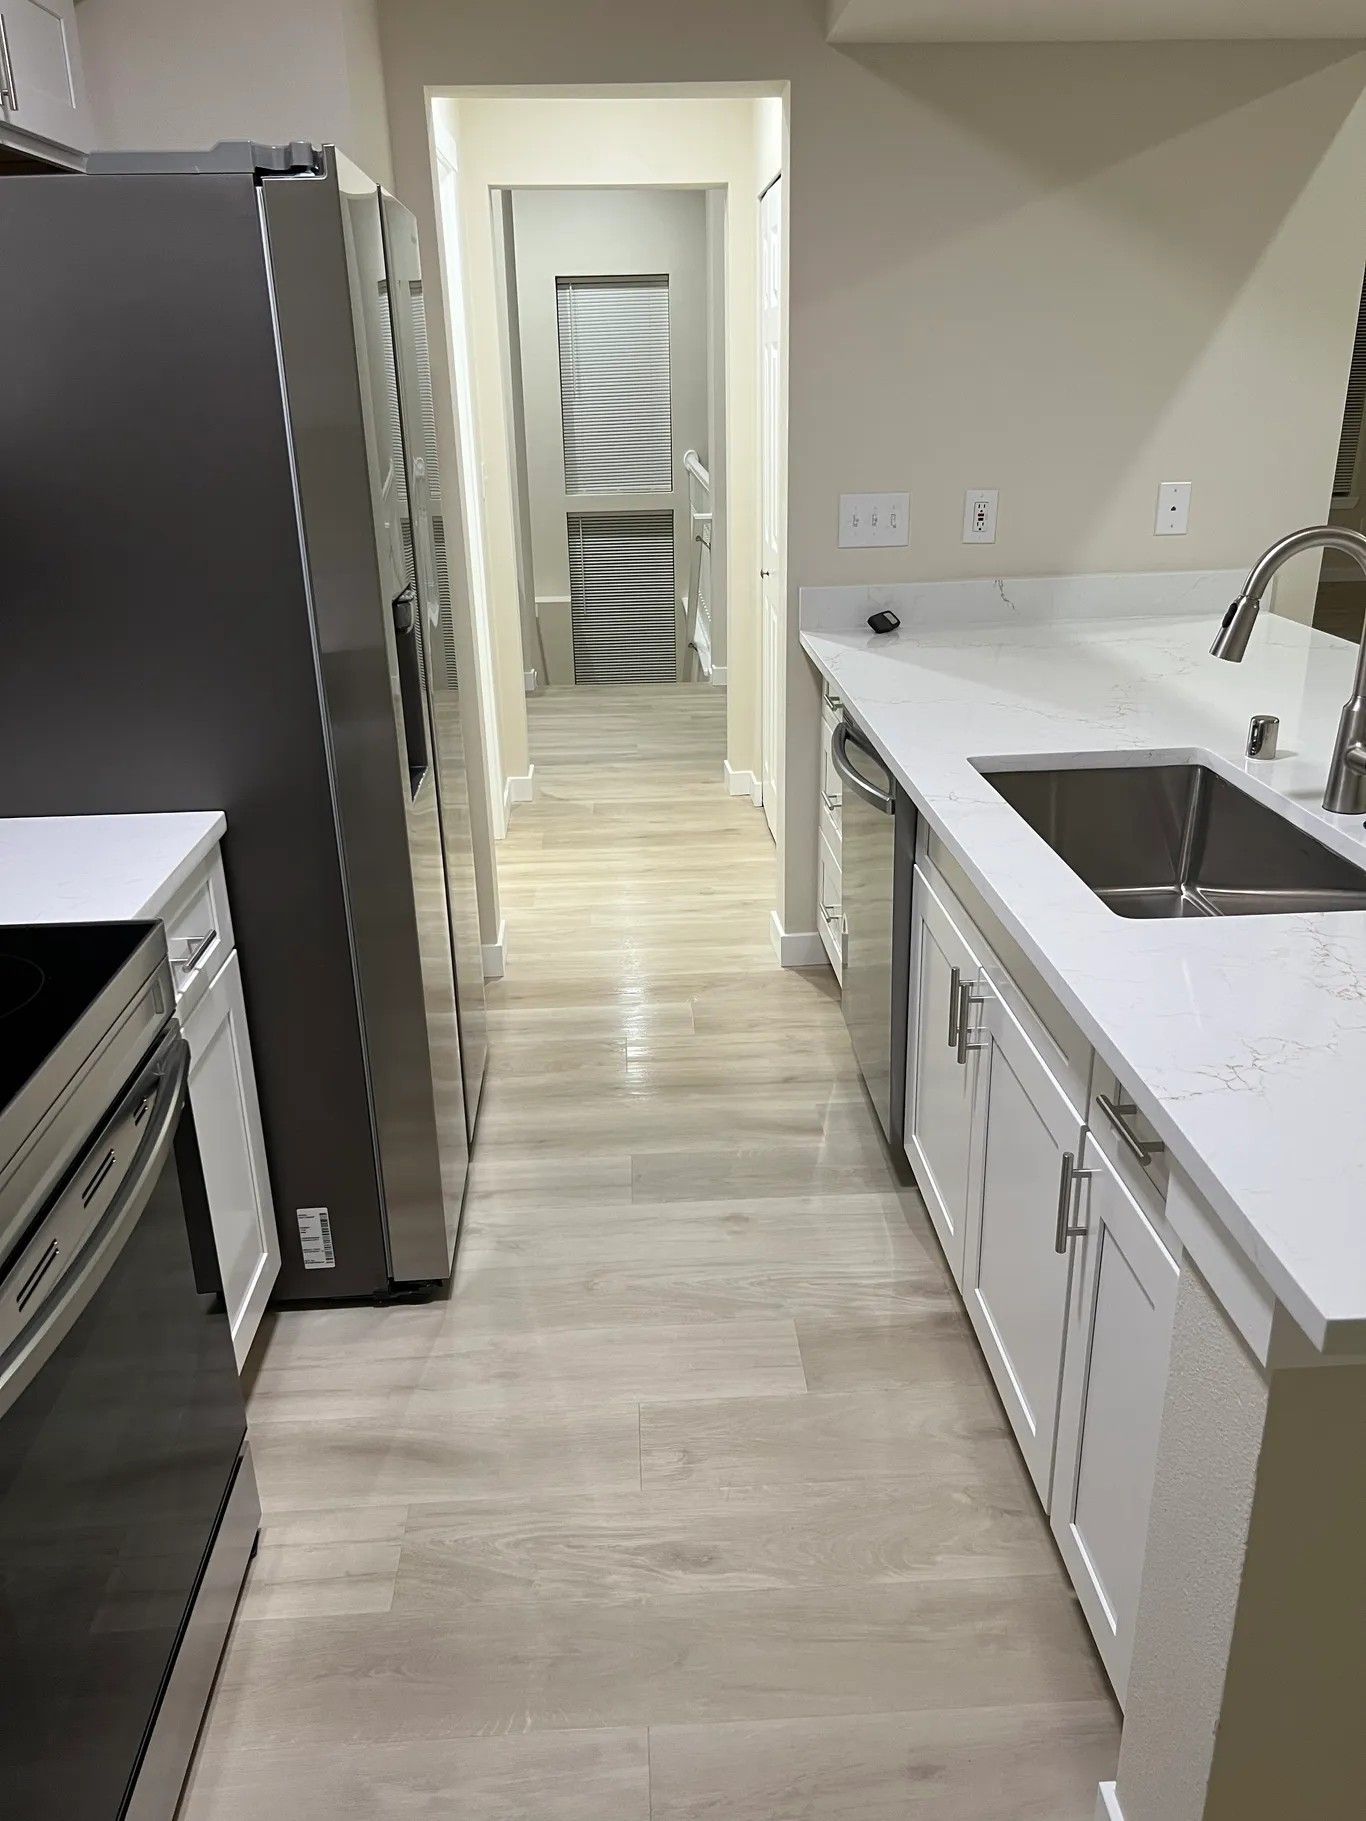
Remodeling Services in Tacoma for homes with outdated layouts or worn interior finishes
Kitchens with cabinets that no longer close properly, bathrooms where tile grout has crumbled and leaked into subfloors, and living spaces with cramped layouts that waste square footage all signal the need for targeted remodeling work. Kotilev Construction, LLC handles full home remodels and room-specific renovations in Tacoma, Olympia, University Place, and surrounding areas, coordinating plumbing, electrical, framing, and finish trades under one contractor so that sequencing errors and communication gaps do not delay the project. You see functional spaces with improved flow, updated fixtures, and finishes that hold up to daily use without requiring constant touch-ups.
Remodeling involves removing outdated materials, addressing hidden issues like subfloor rot or outdated wiring, and reconfiguring layouts to eliminate bottlenecks or wasted circulation space. In older Tacoma area homes, opening up walls often reveals knob-and-tube wiring or galvanized plumbing that must be replaced to meet current codes before insulation and drywall installation proceeds. The work also includes selecting finishes that match your usage patterns—durable countertops for high-traffic kitchens, moisture-resistant materials for bathrooms, and flooring that handles foot traffic without showing wear patterns within months.
Request a remodeling consultation to evaluate existing conditions and discuss layout changes that improve functionality and long-term value.
How Remodeling Addresses Hidden Problems Before Finishes Go In
Remodeling projects require opening walls and floors to assess what exists behind finishes—outdated wiring, undersized plumbing vents, missing insulation, or moisture damage that has weakened framing. Skipping these assessments and installing new finishes over compromised substrates leads to callbacks for sagging floors, electrical failures, or mold growth that shows up months after the project wraps. Proper remodeling involves correcting these issues during the rough-in phase when access is open and repairs integrate seamlessly into the new layout.
Once remodeling finishes, you notice cabinets that open and close smoothly without binding, countertops that remain level without cracking at seams, and flooring that does not flex or squeak when walked on. Updated lighting eliminates dim corners and uneven shadows, while improved ventilation prevents steam buildup in bathrooms and cooking odors from lingering in kitchens. Layout changes create clear pathways between work zones and reduce the steps required to complete daily tasks.
Remodeling projects include demolition, waste removal, permit coordination for structural or electrical changes, and phased construction to minimize disruption if you remain in the home during work. Material lead times for custom cabinets, countertops, or specialty tiles affect project schedules, so confirming selections early keeps the work progressing without gaps. Some remodels also require temporary utility shutoffs or alternative access routes during certain phases.
Common Questions About Remodeling Projects
Remodeling raises questions about scope, timing, and how to balance upgrades with budget constraints.
What happens during the initial remodeling assessment?
The assessment includes evaluating existing conditions, identifying structural or system issues that must be addressed, and discussing layout changes that improve function. Measurements and photos document current conditions so material orders and trade coordination proceed without delays.
How does remodeling differ from new construction?
Remodeling requires working within existing structures, which means adapting to non-standard framing, limited access, and conditions that are not visible until demolition occurs. This requires flexibility in sequencing and problem-solving when unexpected issues surface.
What determines whether walls can be removed during remodeling?
Load-bearing walls require engineered headers and support posts to transfer roof and floor loads after removal, while non-bearing walls can be eliminated without structural reinforcement. Identifying which walls carry loads requires inspection of framing orientation and connection points in attics or crawlspaces.
When should finishes be selected for remodeling projects?
Finish selections should happen before rough-in work completes so that plumbing fixture locations, electrical outlet placements, and cabinet dimensions align with final layouts. Delays in selecting materials push back installation schedules and extend project timelines in Tacoma where material deliveries can be affected by regional supply constraints.
What steps minimize disruption during remodeling?
Establishing contained work zones, scheduling noisy or dusty tasks during specific hours, and coordinating material deliveries to avoid blocking access all reduce the impact on daily routines. Clear communication about which areas remain off-limits during each phase helps manage expectations.
Kotilev Construction, LLC coordinates remodeling projects to maintain organization and quality throughout each phase. Set up a consultation to discuss layout improvements and finish options tailored to your home's existing structure.